ADA concrete ramps in Burbank: the numbers they have to meet
Every ramp starts from one measurement, the rise: how far the finished floor at the door sits above the walk or parking surface. From there the code decides the rest. California's Building Code Chapter 11B sets the limits below, and the width and handrail rules are tighter than the federal ADA standards that most national guides quote.
| Part of the ramp | Requirement | Section |
|---|---|---|
| Running slope | 1:12 at most (8.3 percent) | 11B-405.2 |
| Cross slope | 1:48 at most (about 2 percent) | 11B-405.3 |
| Rise of one run | 30 in at most | 11B-405.6 |
| Clear width | 48 in at least | 11B-405.5 |
| Landings | Top and bottom of every run, 60 in long | 11B-405.7 |
| Turning landing | 60 x 72 in where the ramp changes direction | 11B-405.7.4 |
| Handrails | On ramp runs, to section 11B-505 | 11B-405.8 |
| Edge protection | Both sides of runs and landings | 11B-405.9 |
Swipe sideways to see every column.
Turning a rise into a ramp length
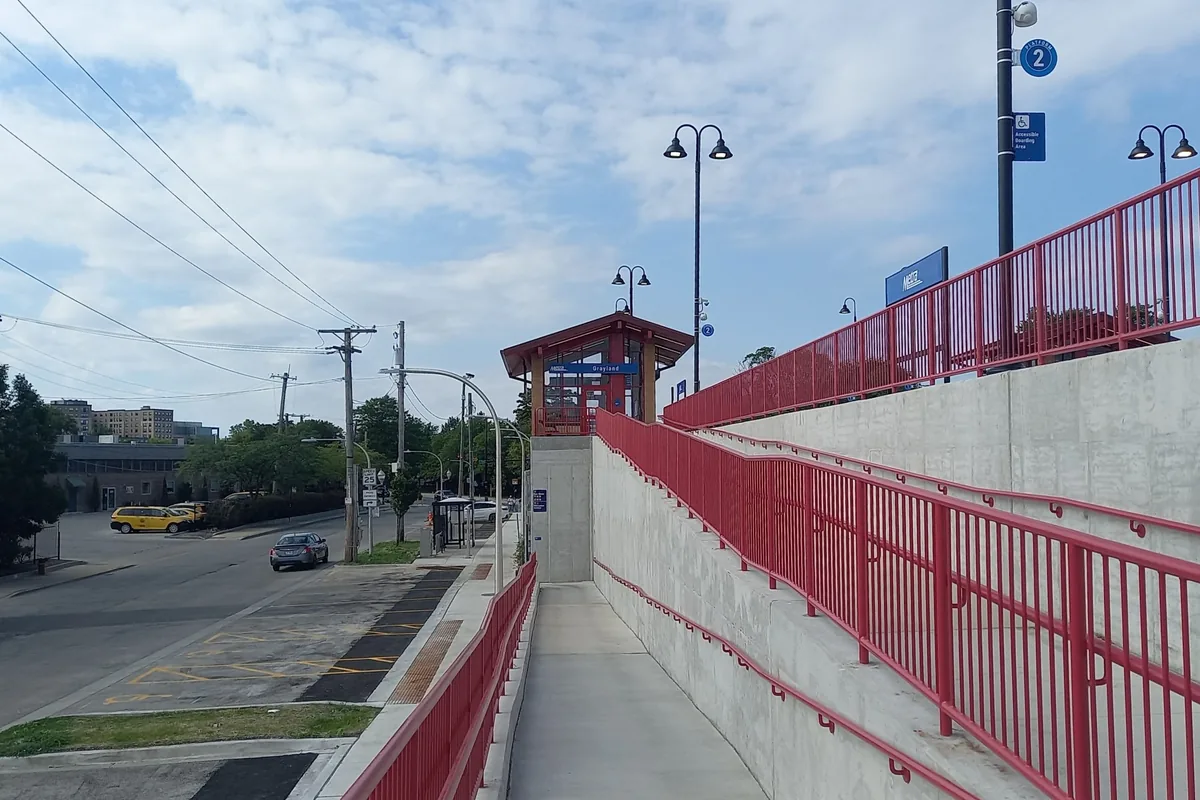
At 1:12, every inch of rise needs a foot of ramp. A 6 inch step becomes a 6 foot ramp; an 18 inch porch becomes 18 feet of slope plus a landing at each end. Once the rise passes 30 inches, the ramp has to be split into two runs with a landing between them, and where it turns, that landing grows to 60 by 72 inches. On a narrow Burbank storefront lot the switchback is usually what makes the numbers fit.
Curb ramps and truncated domes
A curb ramp brings the sidewalk down to the street, and California adds its own details: flares no steeper than 1:10, a 48 inch run, a level 48 inch landing at the top and detectable warnings in yellow. The dome panel runs the full width of the ramp, less up to 2 inches on each side, and 36 inches in the direction of travel.
| Item | Requirement | Section |
|---|---|---|
| Curb ramp running slope | 1:12 at most | 11B-406.2.1 |
| Flared sides | 1:10 at most | 11B-406.2.2 |
| Clear width of the run | 48 in at least | 11B-406.5.2 |
| Top landing | 48 in long, 1:48 slope at most | 11B-406.5.3 |
| Dome base / top diameter | 0.9 to 0.92 in / 0.45 to 0.47 in | 11B-705.1.1.1 |
| Dome height and spacing | 0.2 in high, 2.3 to 2.4 in on center | 11B-705.1.1.1-2 |
| Color | Yellow, 70 percent contrast with the walk | 11B-705.1.1.3 |
Swipe sideways to see every column.
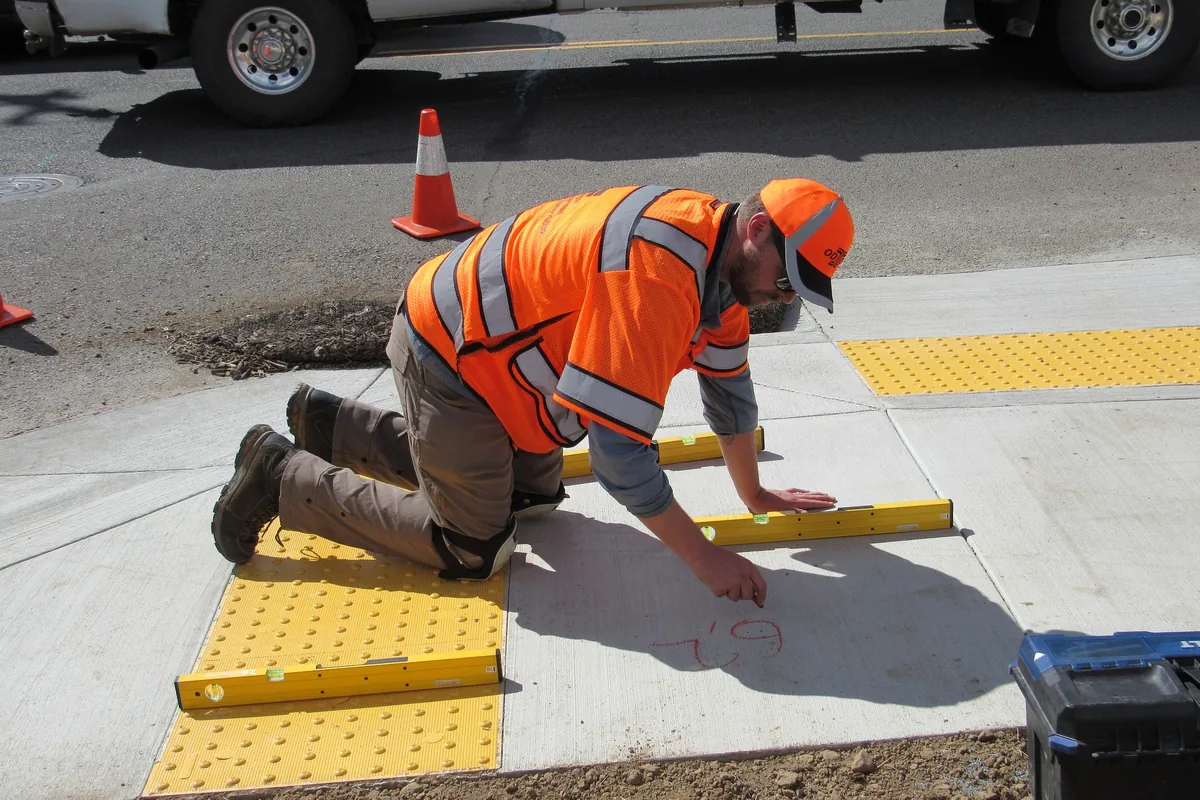
Curb ramps at the street are in the public right-of-way, so in Burbank they go through a Public Works excavation permit like any other curb, gutter and sidewalk work. The City's permit conditions also say an existing pedestrian ramp next to any street work is protected in place or replaced to City standards, so a driveway approach rebuilt beside a corner can bring the corner ramp into the job.
Permits for accessible concrete in Burbank
Burbank's 2025 handout on work exempt from a building permit lets single-family owners pour sidewalks and driveways up to 30 inches above grade without one, but it carves out anything that is part of an accessible route. Commercial entrances are outside that handout entirely. In practice, a ramp, its landings and its handrails are drawn, permitted with Building and Safety at (818) 238-5220 and inspected, and the Burbank concrete permits guide explains the rest of the permit map.
Ramps are often part of a bigger job. A storefront may also need a new entry slab from commercial concrete contractor work in Burbank, and a home that only needs a lower step or a handrail landing is covered on concrete steps and walkways. Everything else starts from the concrete contractor in Burbank homepage.