What Burbank allows for an ADU
Burbank rewrote its ADU rules in Ordinance 23-4,002, adopted November 7, 2023, to match state law. ADUs are allowed on R-1, R-1-H, R-2, R-3, R-4, MDR-3 and MDR-4 lots and on any lot with existing homes. For the concrete, the numbers that matter are the footprint and how close it can sit to the lot lines.
| Rule | Limit |
|---|---|
| Detached studio or one-bedroom | Up to 850 sq ft |
| Two or more bedrooms | Up to 1,000 sq ft |
| Mountain Fire Zone, attached or detached | Up to 800 sq ft; one ADU or one junior ADU per lot |
| ADU in the front setback | Up to 800 sq ft |
| R-1-H horsekeeping zone (the Rancho) | Conversion of an existing garage, guest dwelling or house space only; one unit |
| Rear and side setback | 4 ft |
| New curb cut for ADU parking | Allowed with a stall at least 18 ft deep and 8 ft 6 in wide |
Swipe sideways to see every column.
Source: City of Burbank ADU handout, updated July 11, 2024. Read October 2026; confirm the current version with Planning (818-238-5250).
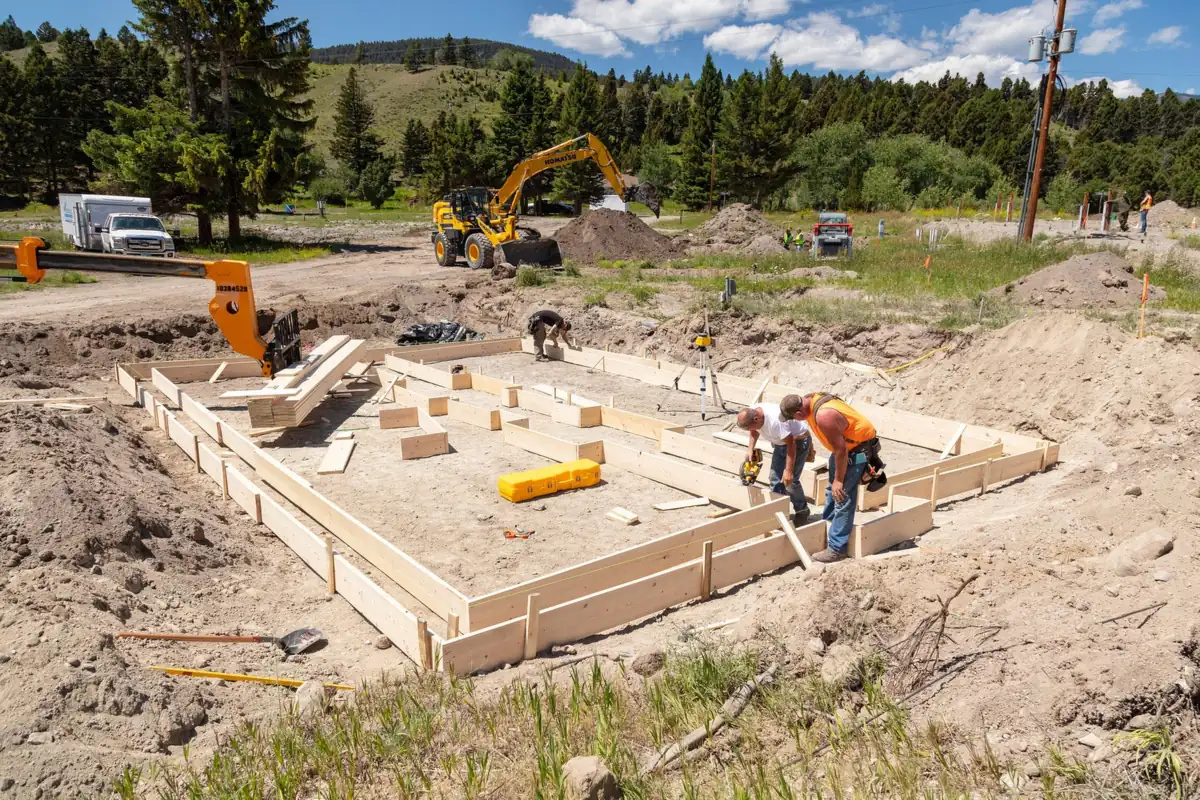
ADU foundations from Burbank's preapproved plans
Burbank's Preapproved ADU Program, created under state bill AB 1332, offers ready-made plans with the goal of getting permits out within 30 days. That speeds up the building. The foundation is the part that still answers to the specific lot: the soil, the slope of the back yard, where the sewer line can run, and how water drains away from the new slab. On a flat lot in the valley that's usually simple. On a hillside lot, with weathered rock close to the surface and grading rules in play, it's worth reading concrete on Burbank hillside lots first.
Slab on grade or a raised ADU foundation
A slab on grade is the usual choice for a detached unit on a level lot: one pour, thickened at the edges, with plumbing set in the ground below it. A raised foundation (perimeter footings, stem walls and a crawl space) suits a back yard that slopes, a unit that needs to sit level with an existing house, or plumbing that should stay reachable. The engineer picks; the soil helps decide. Most of Burbank's valley lots sit on sandy, gravelly ground with low shrink-swell, mapped in the Burbank soil, faults and flood map guide.
Garage conversions
Converting a garage keeps the walls but not always the floor. Older garage slabs were poured for cars, often without the footings, steel or moisture protection a living space needs, and they usually slope toward the door. Depending on the plan, the old slab is leveled with a new topping, partly cut out for plumbing, or replaced with new footings under the walls. In the Rancho, conversion is the only way to add an ADU; see horse property concrete in the Burbank Rancho.
How an ADU foundation is built
- 1Check the lot against the ADU rules
Zone, setbacks, size cap and whether the lot is in the Mountain Fire Zone or the R-1-H horsekeeping zone. These decide where the slab can go before anyone draws it.
- 2Plans, preapproved or custom
A preapproved plan or an architect's set goes to plan check; the foundation sheet is matched to the soil and slope of this lot.
- 3Trench utilities and dig footings
Sewer, water and power lines are trenched to the unit, then footings are dug along the layout lines.
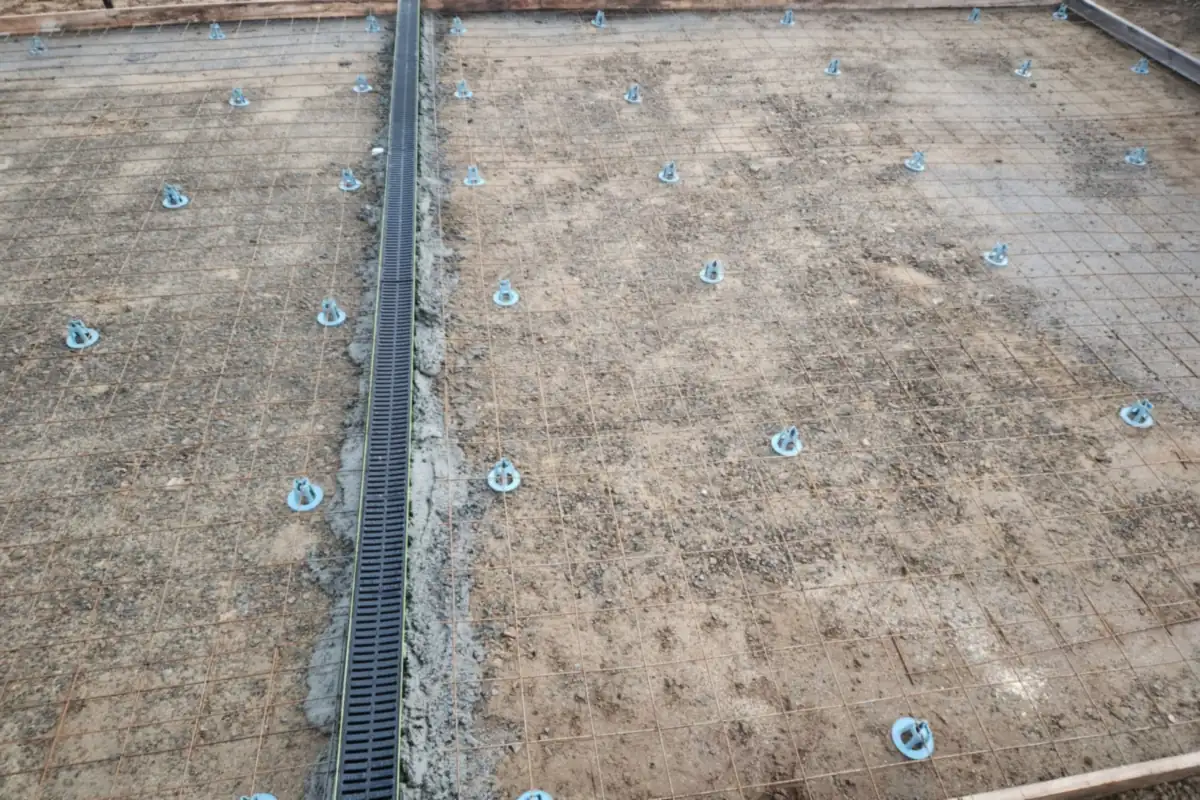
- 4Steel, under-slab plumbing and inspection
Rebar, anchor bolts and plumbing stubs go in; the inspector signs off before the pour.
- 5Pour and cure
Concrete is pumped or wheeled to the back of the lot, finished level and cured before framing.
Parking, curb cuts and the street side
If an ADU gets its own parking, Burbank allows a new curb cut and driveway as long as the stall is at least 18 feet deep and 8 feet 6 inches wide. The curb cut and apron are in the public right-of-way, so they need a Public Works excavation permit (818-238-3950), and the curb opening still has to fit Burbank's limits of 25 percent of the lot width and 15 feet per driveway. The driveway approach permit guide and the concrete driveway page cover that part.
For additions to the main house, see concrete foundations in Burbank, and for patios, walks and the rest of the yard, the concrete contractor in Burbank page.