Foundation work for Burbank homes
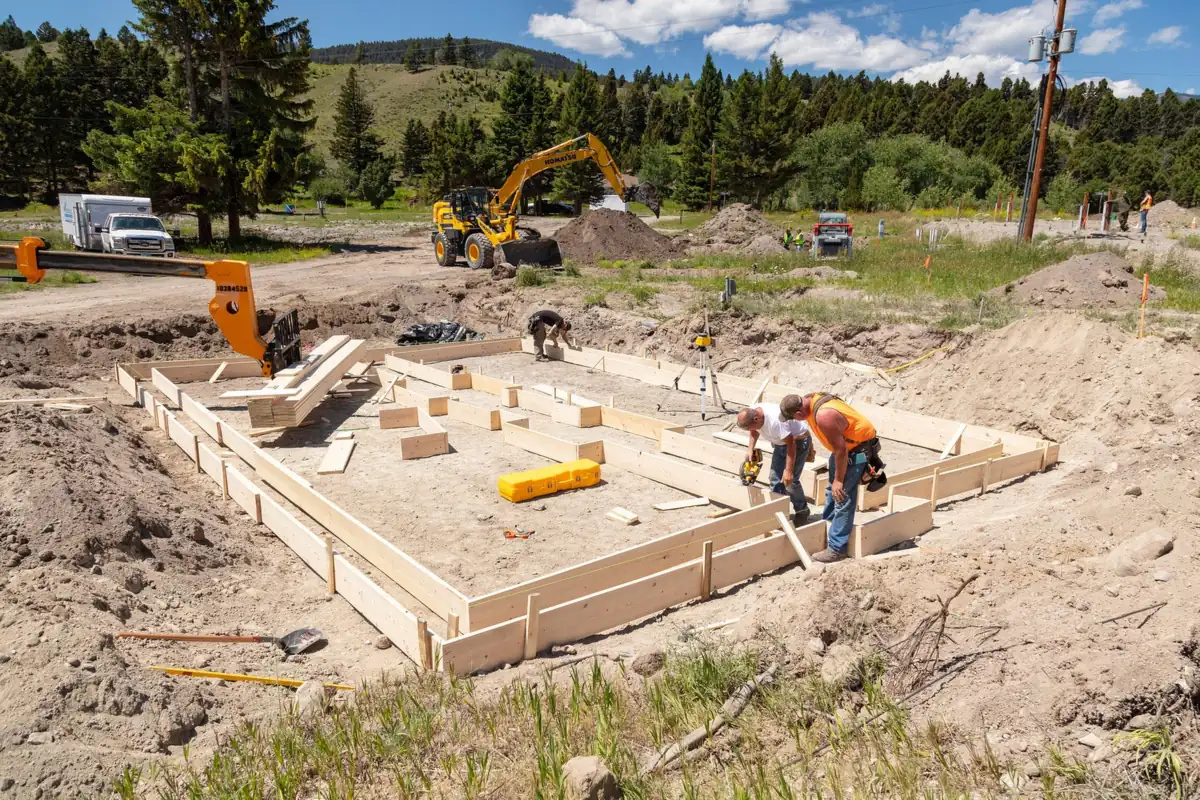
Most foundation jobs in Burbank are attached to something bigger: a bedroom added to the back of a postwar house, a detached garage rebuilt, a backyard ADU, a second story that needs new footings under the old walls. The concrete has to match a set of engineered drawings, pass inspection before the pour, and come out at the exact elevation the framers expect.
The common types are a slab on grade (a reinforced slab with thickened edges or footings), a raised foundation (continuous footings and short stem walls with a crawl space), and isolated footings for posts, decks and patio covers. Garage and shop floors that carry no walls are covered on the concrete slabs and pads page.
Burbank ground: sand in the flats, rock on the hills
| Area | USDA map unit | For a foundation |
|---|---|---|
| Downtown | Urban land-Palmview-Tujunga, gravelly complex, 2 to 9 percent slopes | Drains fast; watch for old fill and washed-out base |
| Magnolia Park, the Rancho, near the airport | Urban land-Palmview-Tujunga complex, 0 to 5 percent slopes | Sandy and level; low shrink-swell |
| Hillside streets | Urban land-Typic Xerorthents, coarse-Vista complex, 10 to 35 percent slopes | Weathered bedrock from about 26 in; footings often cut into rock |
| Verdugo Mountains above the canyons | Vista-Cieneba complex, 30 to 85 percent slopes | Steep, thin soil; engineered and geologic review |
Swipe sideways to see every column.
USDA NRCS Soil Data Access (same data as Web Soil Survey), read October 2026. Map units cover areas, not single lots; a soils report tests the lot.
Unlike the clay belts elsewhere in Southern California, Burbank's valley soils barely swell when wet: USDA rates them low for shrink-swell. Foundation trouble here tends to come from what's on top of the native ground (loose fill from an old pool or grading job, soil washed out by a broken pipe, roots) rather than from the soil heaving. The Burbank soil, faults and flood map guide goes area by area.
Seismic detailing near the Verdugo Fault
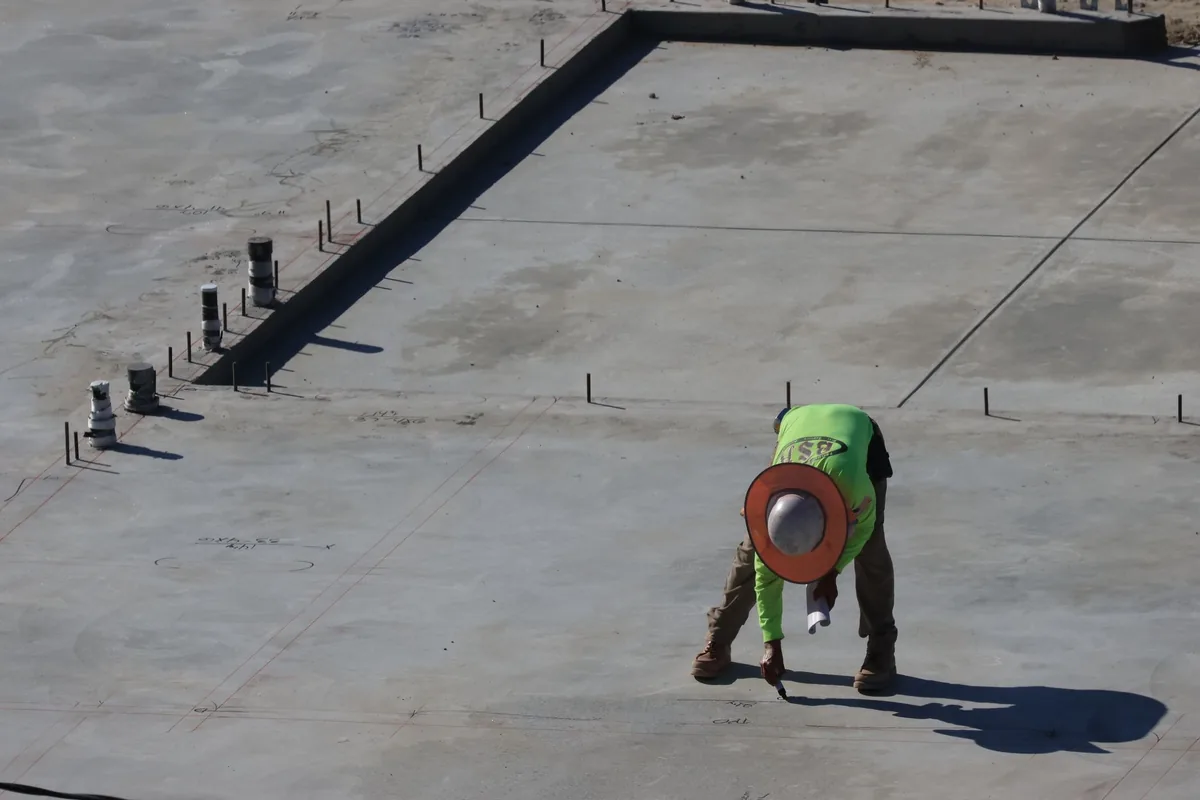
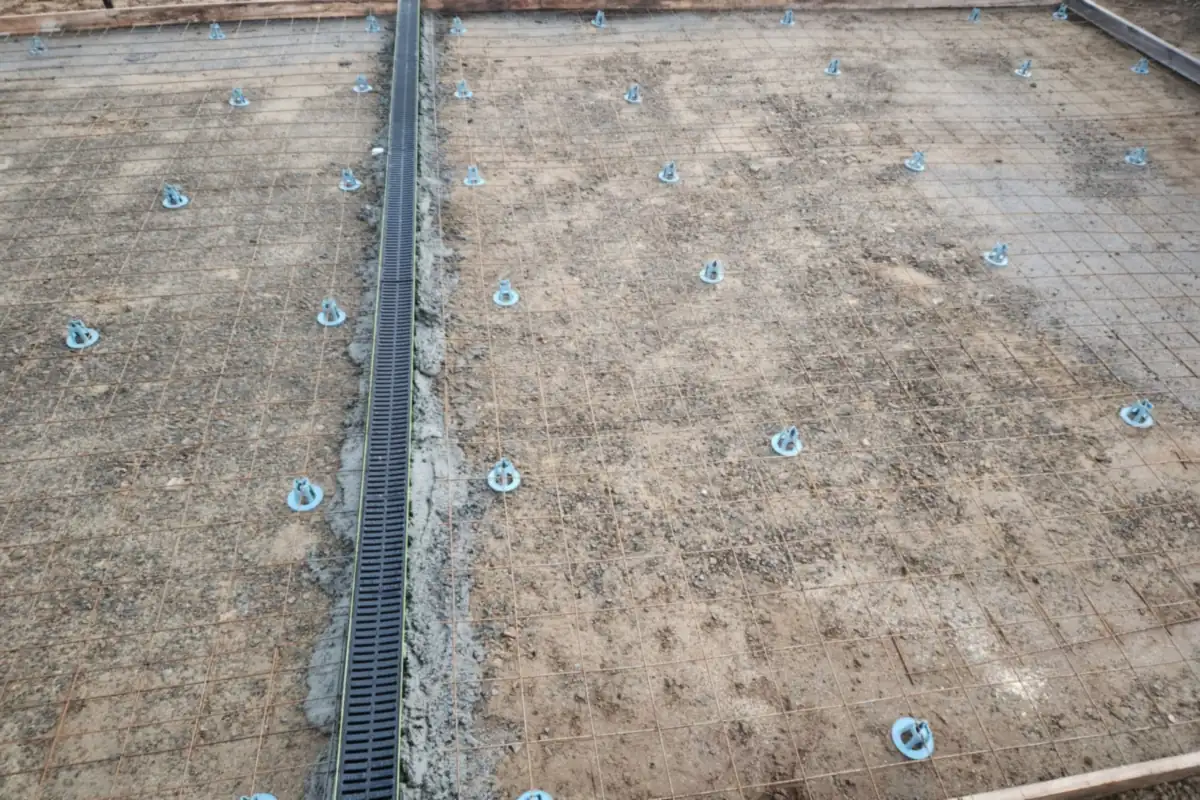
Burbank's Safety Element counts one active fault inside the city, the Verdugo, and several more within shaking distance. Foundations here are designed for it: continuous steel, anchor bolts tying the framing down to the concrete, and hold-downs at the ends of shear walls, all placed where the engineer's plan puts them and checked by the inspector before the pour. constructlytools lists #4 rebar at 18 inch centers as the Los Angeles standard, concrete of 3,500 PSI or more, and $1 to $3 per square foot for seismic specifications beyond the basic slab.
Permits, plan check and the grading exemption
Burbank sorts building permits into two tiers. A foundation for an addition, a new structure or an ADU is Tier 2: plans go through electronic plan check, and Planning may need to sign off first. Footing excavation under that permit is exempt from a separate grading permit; digging beyond it (more than 2 feet deep or more than 100 cubic yards) is not. Contractors not based in Burbank also pay the City's business tax per job when the building permit issues. Details are in the Burbank concrete permits guide.
How a Burbank foundation goes in
- 1Plans and soils
The engineer's foundation plan sets footing sizes, steel and hold-downs. On hillside lots and some others a soils report comes first.
- 2Layout and excavation
Footing lines are staked from the plan and trenches are dug to depth. In the flats that's sand and gravel; on the hills it can be weathered rock.
- 3Steel, anchors and inspection
Rebar is tied and set on supports, anchor bolts and hold-downs go where the plan shows them, and plumbing under a slab is placed. A Burbank inspector checks it before concrete goes in.
- 4Pour
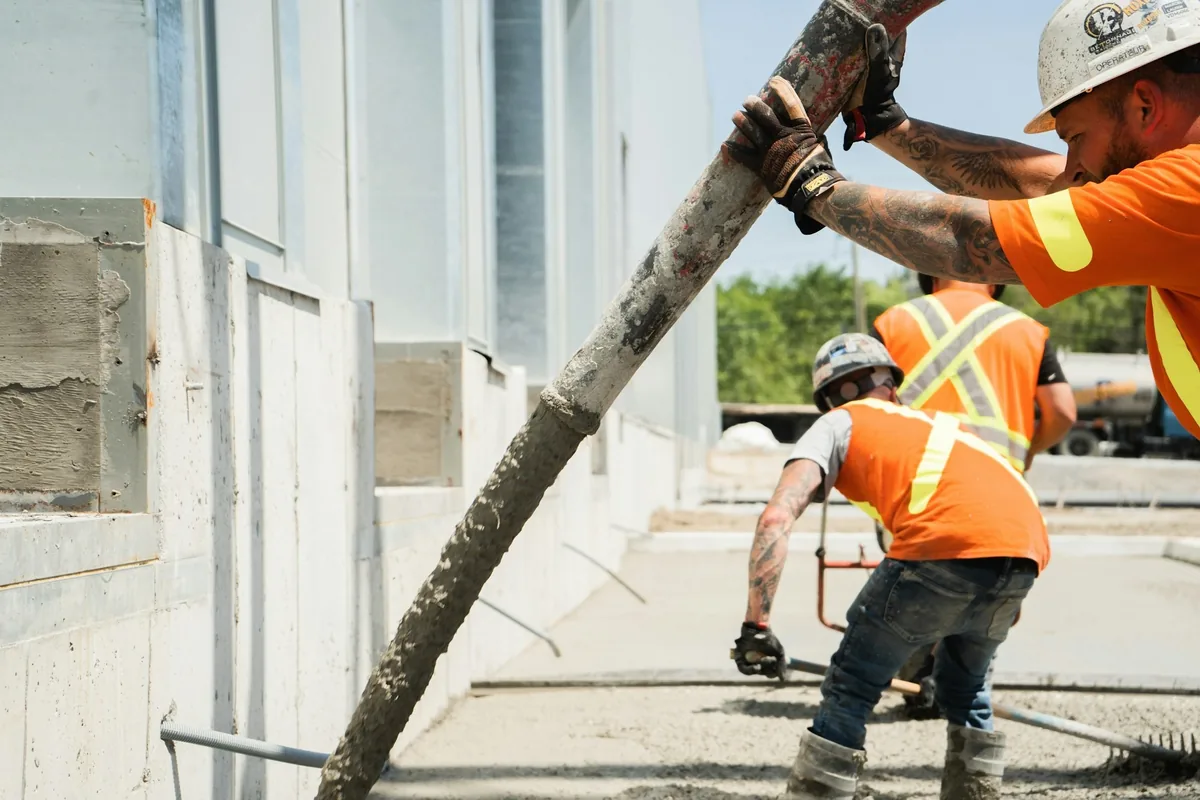
Concrete is placed from the truck or a pump, consolidated around the steel and finished flat to the elevation on the plan.
- 5Cure, then frame
The slab is kept from drying too fast, then the forms come off and framing starts once the concrete has gained the strength the plan calls for.
Concrete foundation prices in Los Angeles
| Item | Range | Notes |
|---|---|---|
| Home foundation | $15 to $25 per sq ft | $18,000 to $62,500 for 1,200 to 2,500 sq ft |
| Garage floor, 400 to 600 sq ft | $4,000 to $9,000 | Floor slab with no walls bearing on it |
| Seismic specifications | +$1 to $3 per sq ft | Where the plan calls for more than the base slab |
| Concrete pump | $500 to $900 | Backyard pours the truck can't reach |
| Soils report, hillside lot | $600 to $1,500 | Before design on sloped or filled ground |
| Ready-mix concrete | $149 to $177 per cubic yard | Delivered |
Swipe sideways to see every column.
Source: constructlytools, How Much Does a Concrete Slab Cost in Los Angeles in 2026? (updated May 19, 2026). Permit and plan check fees follow Burbank's fee resolution. Quotes vary by site.
Foundations next to other work
A backyard unit has its own rules on the ADU foundations page, and an addition on a slope often needs retaining walls too. For driveways, patios and the rest of the work, see the concrete contractor in Burbank page.