What a Burbank retaining wall job covers
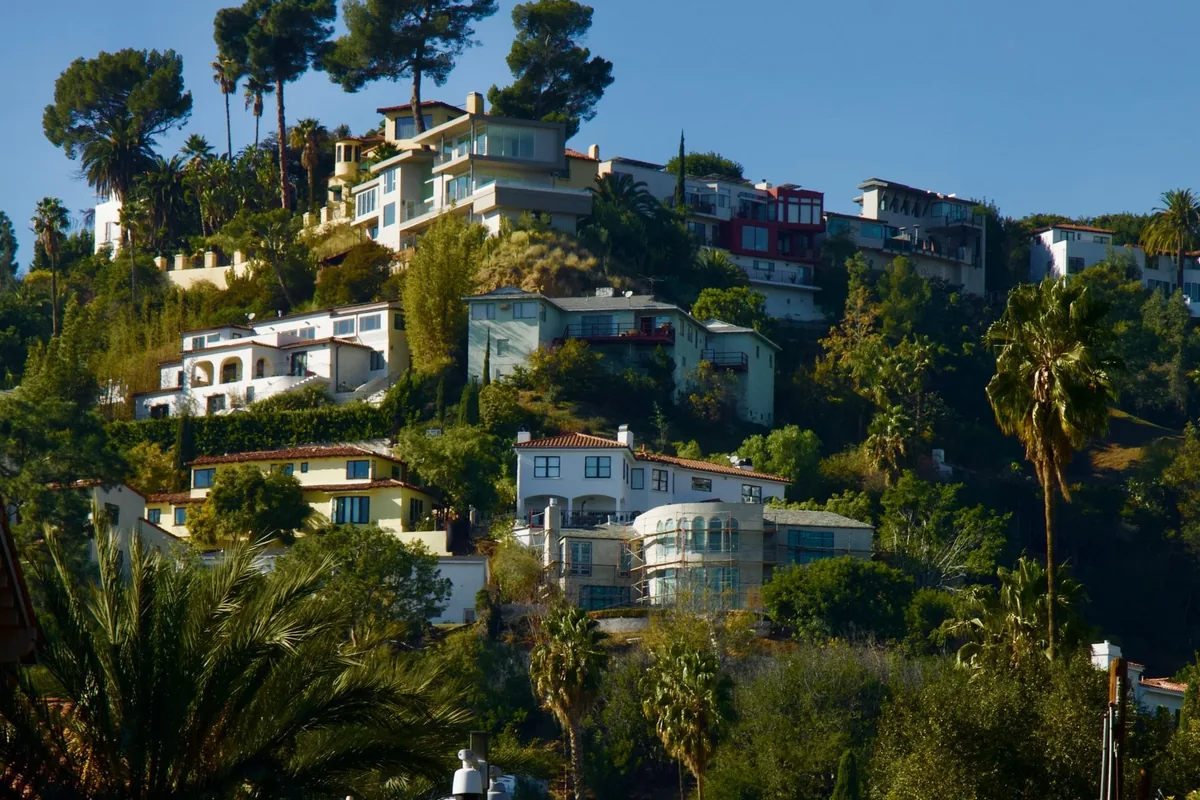
The work splits two ways. On the flat streets west of the Golden State Freeway and around the Rancho, walls are short: a planter wall along the front walk, a curb of concrete holding a raised lawn above the sidewalk, a side wall where the driveway was cut lower than the neighbor's yard. Up in the hillside area the walls do real structural work, holding back cut banks so a lot has a flat yard, a parking pad or a level spot for an addition.
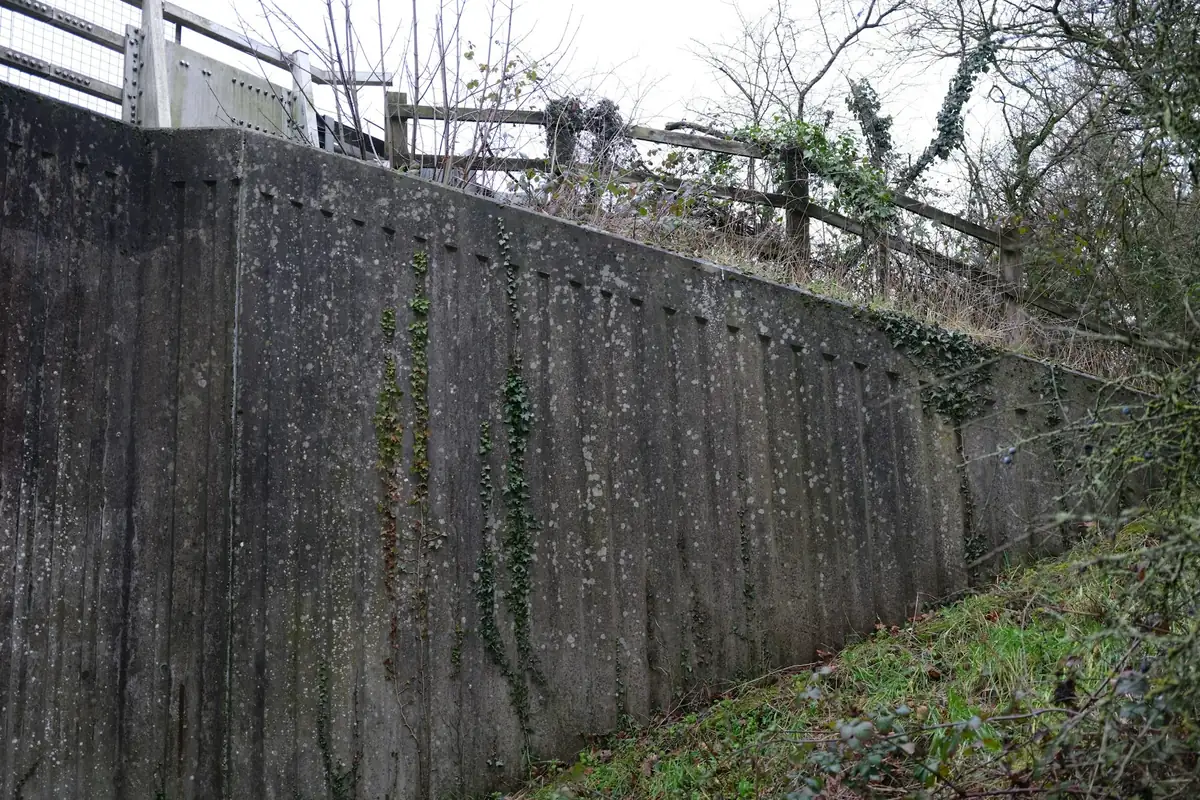
Either way the wall is three parts: a footing sized for the soil and the load, a reinforced stem (poured concrete or grouted concrete block), and a drain system behind it. Most failed walls in older neighborhoods failed at one of those: no footing to speak of, no steel, or no way for water to get out.
Burbank's retaining wall height rules
Two separate codes set the limits, and a wall has to satisfy both. The building code decides whether the wall needs a permit and engineering. The zoning code decides how tall the wall may be where it stands.
| Where the wall is | Limit | Source |
|---|---|---|
| Anywhere: permit line | 4 ft from bottom of footing to top of wall; any height if it holds a surcharge | City of Burbank, work exempt from permit (2025) |
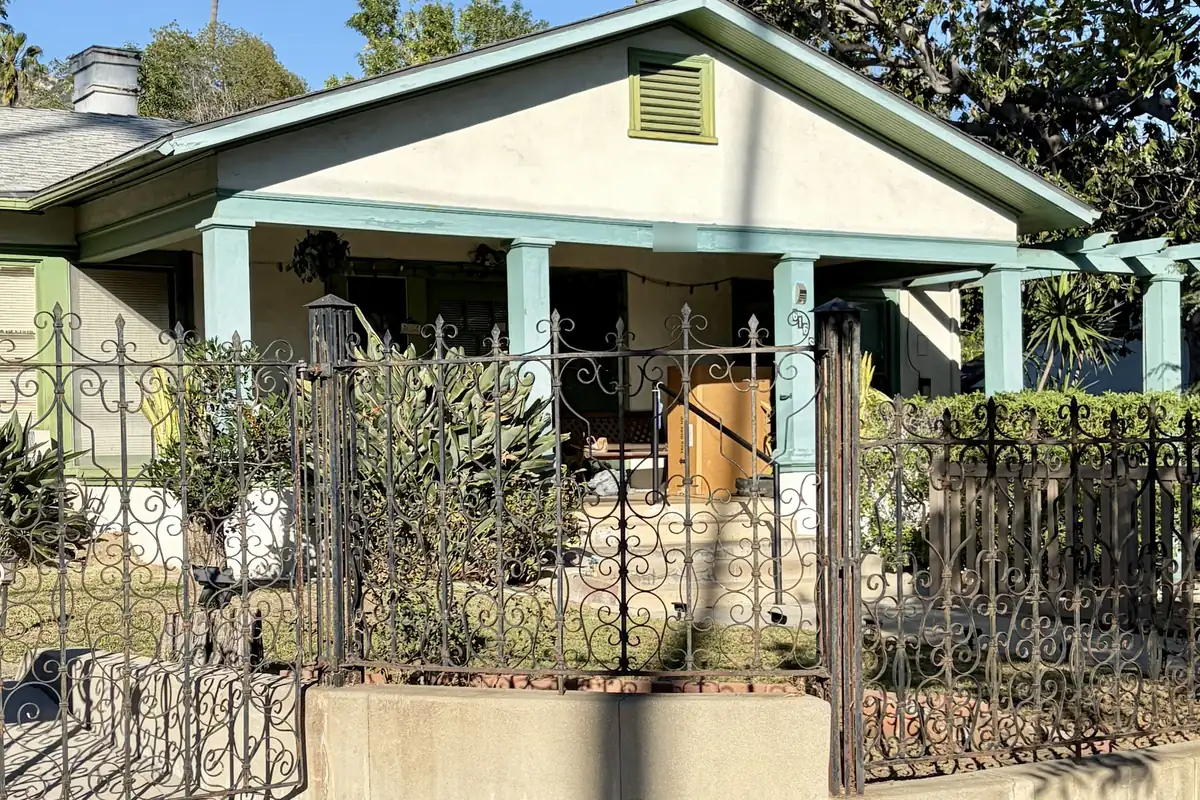
| Front yard setback | 30 in max, 18 in back from the sidewalk, planting strip in front, two walls max | BMC 10-1-603(H)(3)(a) |
| Front yard: what sits on top | No wall on a wall; a fence on a retaining wall is 4 ft total, the fence 50 percent open | BMC 10-1-603(H)(3)(d) and (4) |
| Outside the front setback | 4 ft of exposed height | BMC 10-1-603(H)(3)(c) |
| A second wall above the first | Set back twice the exposed height of the lower wall | BMC 10-1-603(H)(3)(e) |
| Hillside area | 8 ft between walls (6 ft with Director approval), vegetation screen, 18 in planting strip | BMC 10-1-606(F) |
Swipe sideways to see every column.
Height is measured from the lowest finished grade touching the wall; within 15 feet of a sidewalk, from the sidewalk elevation. Read October 2026.
The 4 foot line, explained
The permit line counts the whole wall, footing included. A wall showing 3 feet above the yard with a 14 inch footing below grade is already past 4 feet from the bottom of the footing, so it needs a building permit even though it looks short. A surcharge removes the exemption at any height: a driveway at the top of the wall, a bank that keeps climbing behind it, or a garage footing nearby all count. The Burbank concrete permits guide lists the other jobs on that exemption list.
Hillside walls above Sunset Canyon Drive
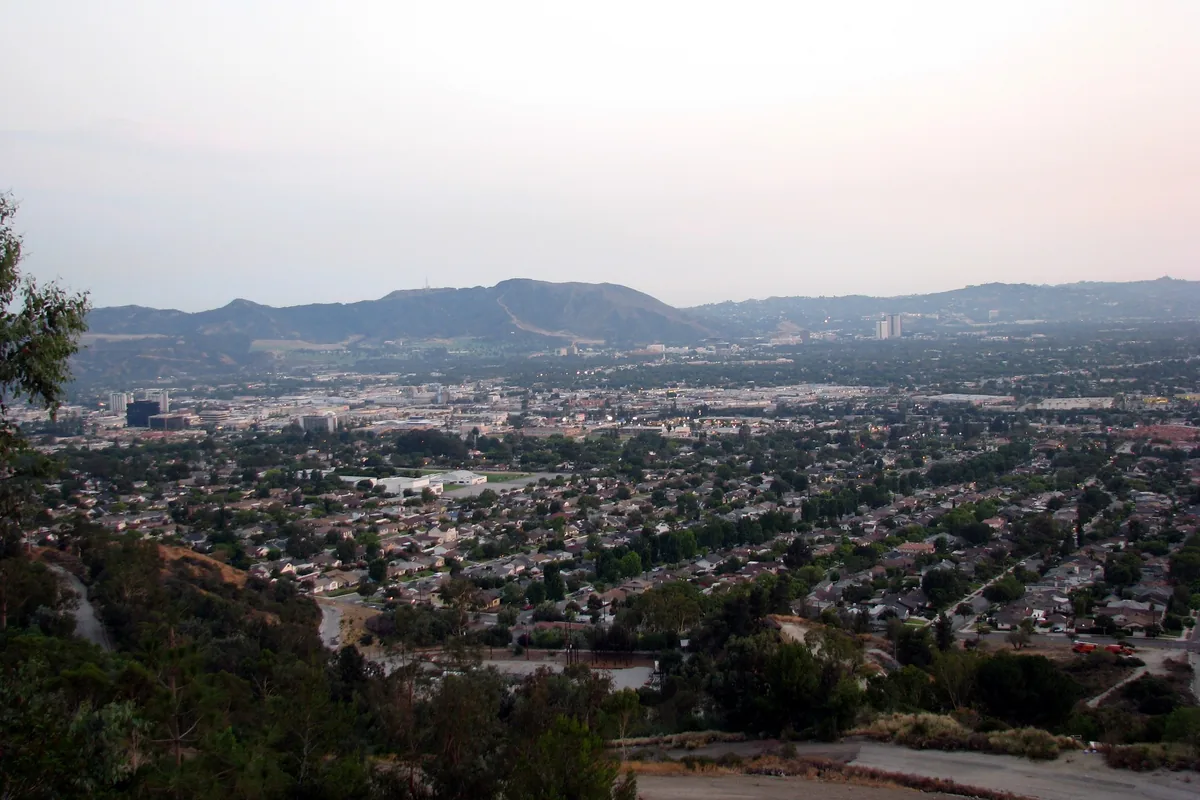
Burbank's zoning code draws its hillside area along named streets: from the Glendale and Los Angeles city lines along Sunset Canyon Drive, Walnut Avenue, Bel Aire Drive, Cambridge Drive, Kenneth Road and Scott Road. Inside it, retaining walls must stand at least 8 feet apart, walls facing downhill have to be screened with plants, and an 18 inch planting strip runs along the street-facing lot lines. A Hillside Development Permit can approve exceptions, or require a tall wall to be shortened, split into shorter walls or stepped up the slope.
The ground changes too. USDA soil maps show the hillside streets on Vista soils with weathered bedrock starting about 26 inches down, so footings are often cut into rock rather than sand. Digging more than 2 feet deep or moving more than 100 cubic yards also triggers a grading permit unless the dig is a footing under a building permit. The guide to concrete on Burbank hillside lots covers grading, soils reports and the fire zone.
Poured concrete or block for a Burbank wall
Poured concrete walls are formed on both faces and filled in one placement, so the steel runs continuously from the footing to the top. They suit tall walls, walls carrying a load and walls that will be left smooth or board-marked. Reinforced block walls go up course by course with rebar and grout in the cells, need no wall forms, and take stucco, paint or veneer well. Segmental units stack dry with each course stepped back, which works for lower garden walls.
| Wall type | Per sq ft of face | 100 sq ft of face |
|---|---|---|
| Interlocking concrete block | $28 to $84 | $2,800 to $8,400 |
| Poured concrete | $33.60 to $101 | $3,360 to $10,100 |
| Boulder or rock | $30.80 to $92.40 | $3,080 to $9,240 |
| Brick | $36.40 to $109 | $3,640 to $10,900 |
| Timber | $16.80 to $50.40 | $1,680 to $5,040 |
Swipe sideways to see every column.
Source: houseprojectcalc, Retaining Wall Cost in Los Angeles (updated 2026), which puts Los Angeles about 40 percent above the national average. Engineering, permits and tear-out of an old wall are priced on site. Quotes vary by site.
Reinforcement is the part worth paying for. Wikipedia's Burbank article (a secondary source) notes that the 1971 San Fernando earthquake damaged poorly reinforced and unreinforced masonry fences in the city. Walls built today carry steel tied into the footing. Size-by-size scenarios are on the retaining wall cost in Burbank page.
Drainage behind a retaining wall
Water is what pushes walls over. Burbank gets most of its 13.91 inches of yearly rain between December and March, with February averaging almost 4 inches at the airport, and a wall with saturated soil behind it carries far more pressure than the same wall in August. Every wall here gets free-draining gravel against its back, a perforated drain at the footing and a way out for the water: weep holes or an outlet pipe that daylights to the yard, not onto a neighbor's lot.
How a retaining wall goes in
- 1Measure the grade and the setback
How much soil the wall holds, where the front setback line falls, how far the wall sits from the sidewalk, and what sits above it. Those four answers decide the height limit and whether the wall needs a permit.
- 2Plan the wall and its drain
Material, footing size, steel and the drain route are set on paper first. Walls past the 4 foot line or under a surcharge go through Burbank plan review.
- 3Dig the footing
The trench is cut to the footing depth on the plan. In the flats that usually means sandy, gravelly soil; on hillside streets the dig can hit weathered rock within a few feet.
- 4Set steel and forms, or lay the block
Rebar is tied into the footing and up through the wall. Poured walls get forms on both faces; block walls go up course by course with steel and grout in the cells.
- 5Drain, then backfill
Gravel and a perforated drain go in behind the wall before soil does, with an outlet or weep holes that let water out at the base.
- 6Finish and plant
The face is finished or coated, and a front-yard wall gets its 18 inch planting strip along the sidewalk side.
Walls at the sidewalk and in the parkway
Burbank's sidewalk code counts retaining walls between the property line and the street as part of the "sidewalk" the owner must keep safe (BMC 7-3-502), and any digging in that strip needs a Public Works excavation permit (818-238-3950) and a DigAlert ticket before it issues. The sidewalk repair and street tree guide explains the owner's duty and the parkway tree rules.
Walls often come with other concrete: a concrete driveway cut into a slope, new concrete steps up a terraced yard, or the concrete foundation for an addition on a hillside lot. In the Rancho, see horse property concrete. For everything else Burbank Concrete Pros pours, start with the concrete contractor in Burbank page.