Concrete steps and walkways in Burbank CA: what the code sets
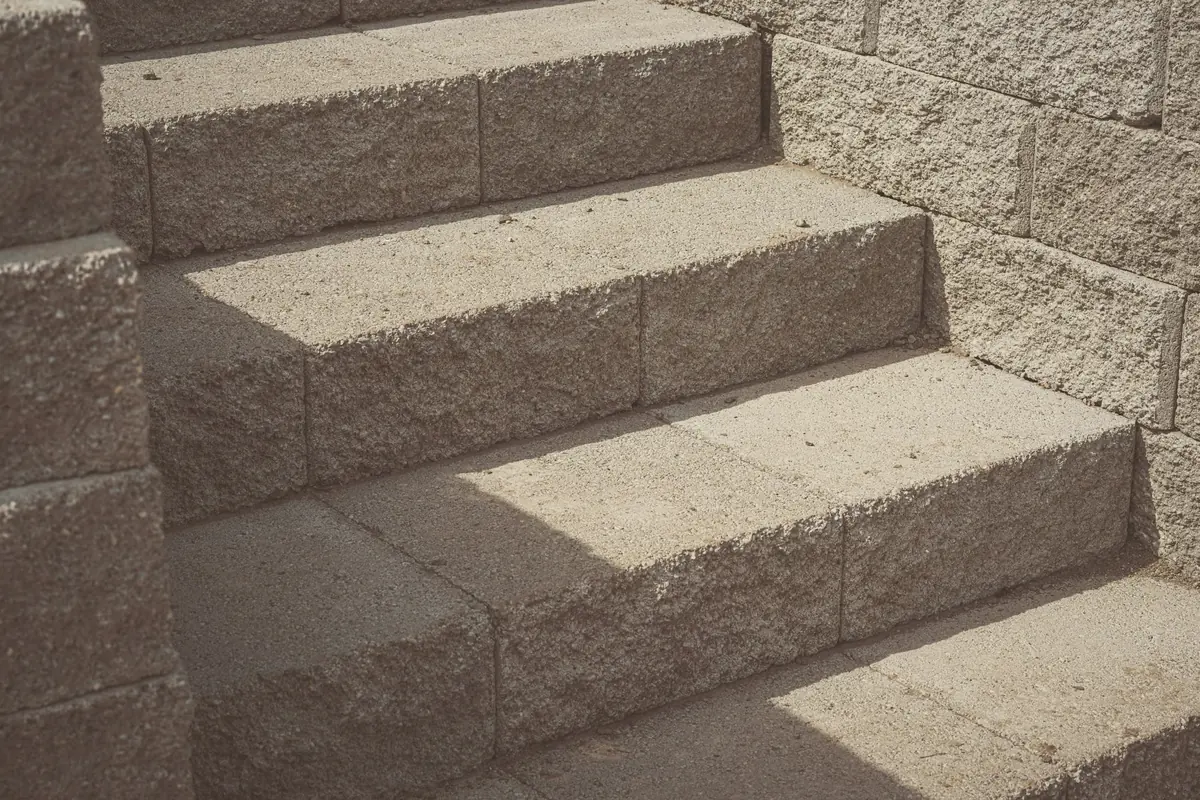
Steps are the one piece of flatwork where a few inches make a real difference. A riser that's an inch taller than the rest catches toes; a landing that's too short leaves nowhere to stand while the door swings. The California Residential Code sets the numbers for a house's exterior stairs:
| Item | Limit | Section |
|---|---|---|
| Riser height | 7 3/4 in maximum | R311.7.5.1 |
| Tread depth | 10 in minimum | R311.7.5.2 |
| Variation within a flight | 3/8 in maximum between largest and smallest | R311.7.5.1, R311.7.5.2 |
| Landing at a door | As wide as the door, 36 in deep, 2 percent max slope | R311.3 |
| Landing below the threshold | 1 1/2 in max, or 7 3/4 in if the door doesn't swing over it | R311.3.1 |
| Landings on a stairway | Top and bottom of each flight, 36 in deep on a straight run | R311.7.6 |
| Handrail | One side, on flights with 4 or more risers, 34 to 38 in high | R311.7.8 |
Swipe sideways to see every column.
Source: 2022 California Residential Code, Chapter 3, as published by UpCodes. Burbank's Building and Safety Division enforces the current state code.
Working out the steps from the rise
The total rise from the walk to the door landing decides everything. Divide it by 7 3/4 and round up to get the fewest steps allowed, then divide the rise by that number to get an even riser height. A 21 inch rise, for example, needs at least three steps (21 divided by 7.75 is 2.7), which gives three even 7 inch risers. Treads can then be 10 inches or deeper, and deeper treads make an easier, more generous stair to a front porch.
Front walks and Burbank's zoning code
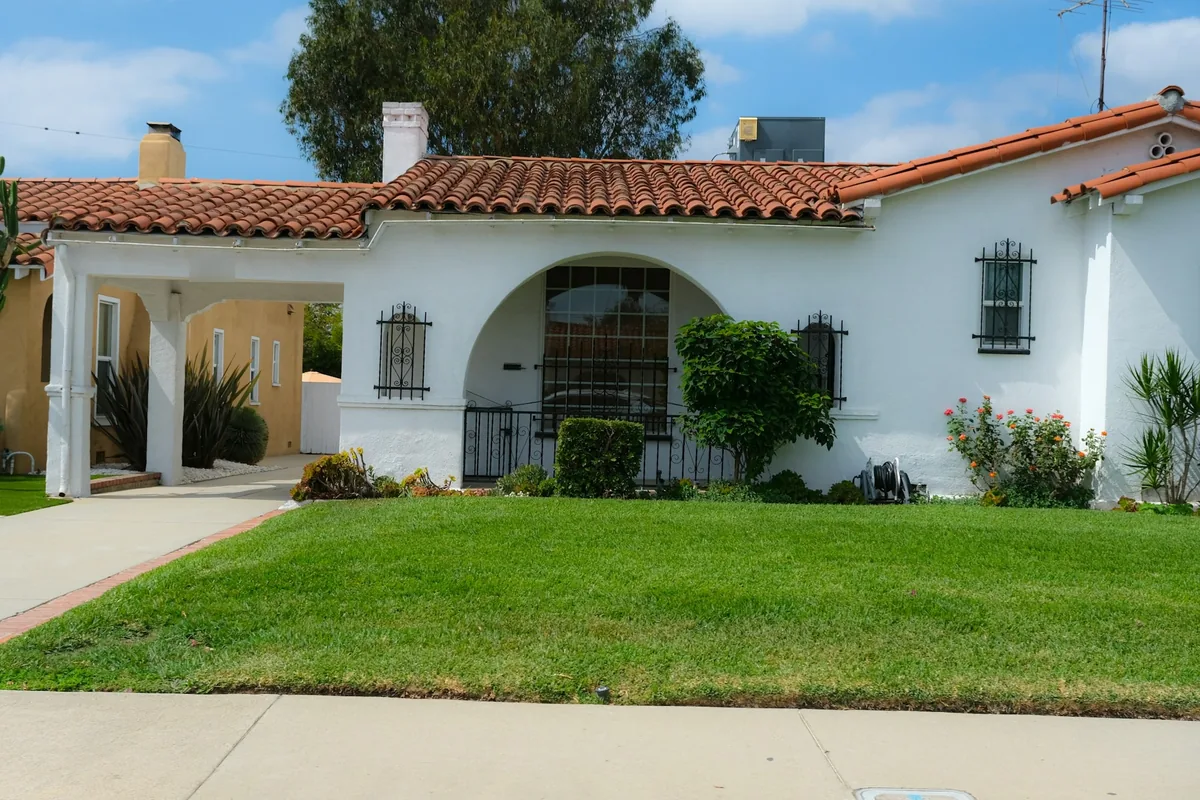
In front of the house, a new walk counts toward the cap on paving: no more than 45 percent of the required front setback or street-side setback may be hardscape, and concrete counts the same as brick or pavers (BMC 10-1-603(G)(5)(a)). The same section allows only a driveway, pedestrian paths and permitted encroachments in that area, and it adds two rules that catch people out:
- No paving laid right alongside a driveway to make one continuous hard surface.
- Where a walk is provided, a landscape buffer has to separate it from the driveway.
- The walk has to be a different surface material from the driveway.
- Every part of the front setback that isn't paved has to be landscaped.
Whether a stamped, colored or exposed aggregate concrete walk next to a plain concrete drivewaycounts as a different material is the Planning Division's call, at (818) 238-5250, and worth settling before the forms go in. The stamped concrete in Burbank page covers the decorative options.
Permits: when a walk or stair leaves the exemption
Burbank's 2025 handout of work exempt from a building permit lists sidewalks and driveways that are no more than 30 inches above the adjacent grade, aren't over a basement or a story below, and aren't part of an accessible route. A walk that is part of an accessible route, a stair that climbs higher than that, or steps built onto a deck or a room below need a permit. Even exempt work has to meet setbacks and the rest of the code. The Burbank concrete permits guide sets out the line, and stepped walks on sloped lots are covered in concrete on Burbank hillside lots.
Walks to a backyard unit, a garage or a side gate
Side-yard and backyard walks are usually simpler: no zoning cap behind the front setback, a broom finish, and a slope that carries water away from the house. They're often part of a bigger job, such as the path to a new backyard unit built alongside an ADU foundation in Burbank.
Why Burbank steps pull away from the house
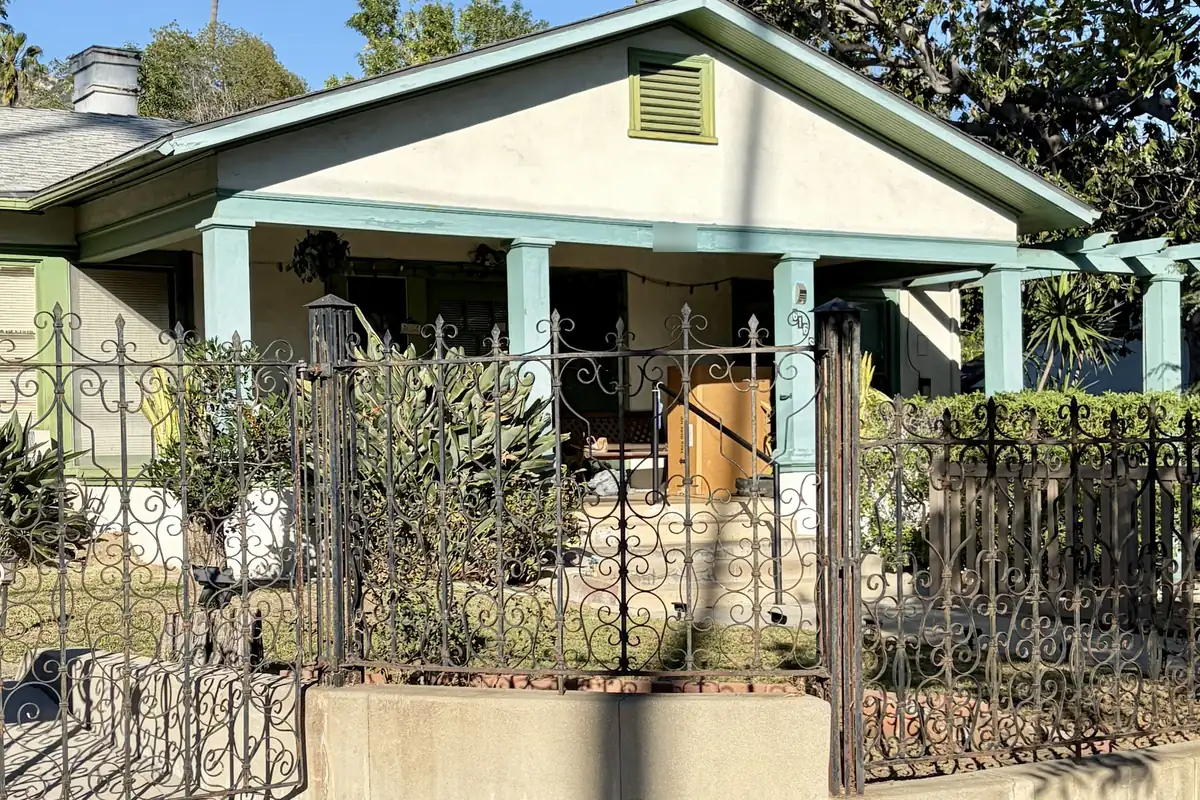
A front stoop that has tipped away from the door, with a gap at the threshold, is usually sitting on loose fill that was pushed against the foundation when the house was built. Burbank's valley soils are sandy and gravelly with a low shrink-swell rating, so the cause is rarely heaving clay; it's settling fill and water from a downspout or a sprinkler washing it out. Cracked or chipped steps that are still level may only need concrete repair; tipped ones need to be rebuilt on a compacted base.
How a stair and walk get built
- 1Measure the total rise
From the finished landing at the door down to the finished walk, in inches. Everything else is worked out from that one number.
- 2Divide it into equal risers
The rise is split into equal steps under 7 3/4 inches each, and the treads are sized at 10 inches or more, so the stair fits the run available.
- 3Excavate and compact
Loose fill against the house comes out, and the base under the steps and walk is compacted so nothing settles away from the foundation later.
- 4Form the stair and set steel
Riser boards are set level and plumb, rebar ties the steps together, and the landing is formed at the right height below the threshold.
- 5Pour, finish and cure
Treads get a broom or exposed aggregate finish for grip, nosings are edged, and the forms come off once the concrete can hold its shape.
Steps and walks are often part of a larger job; every service is listed on the concrete contractor in Burbank page.